
Sunroom construction in Hacienda Heights CA - a room built on what can hold it
Got a patio or deck you barely use? We build a sunroom on a base that can hold it, with the roof picked for sun.
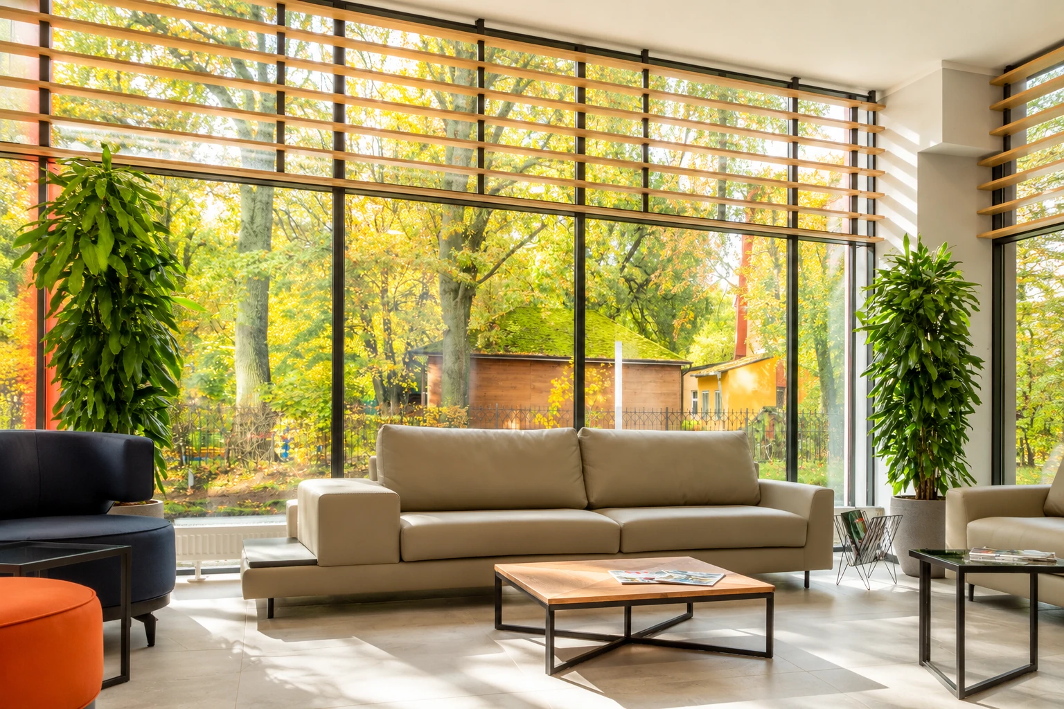
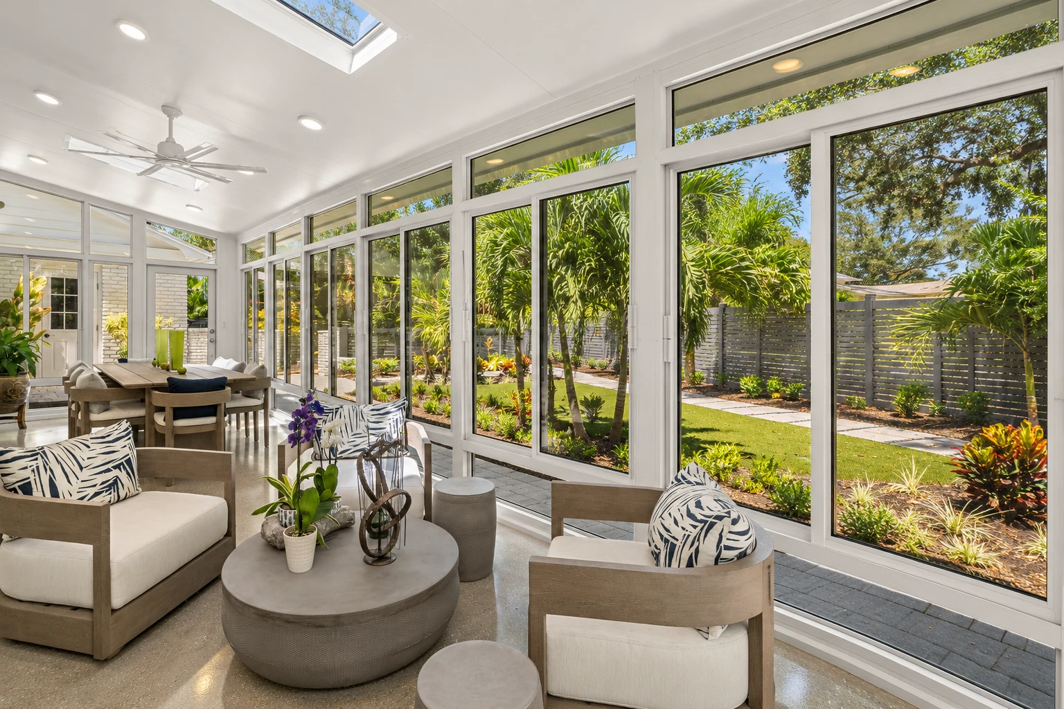
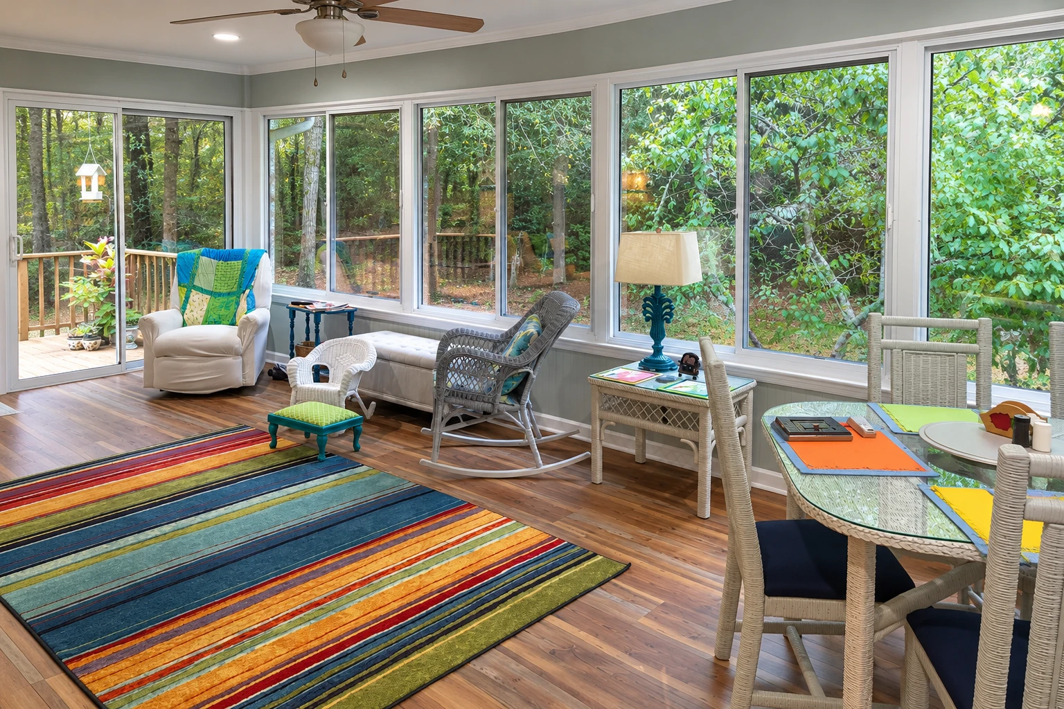
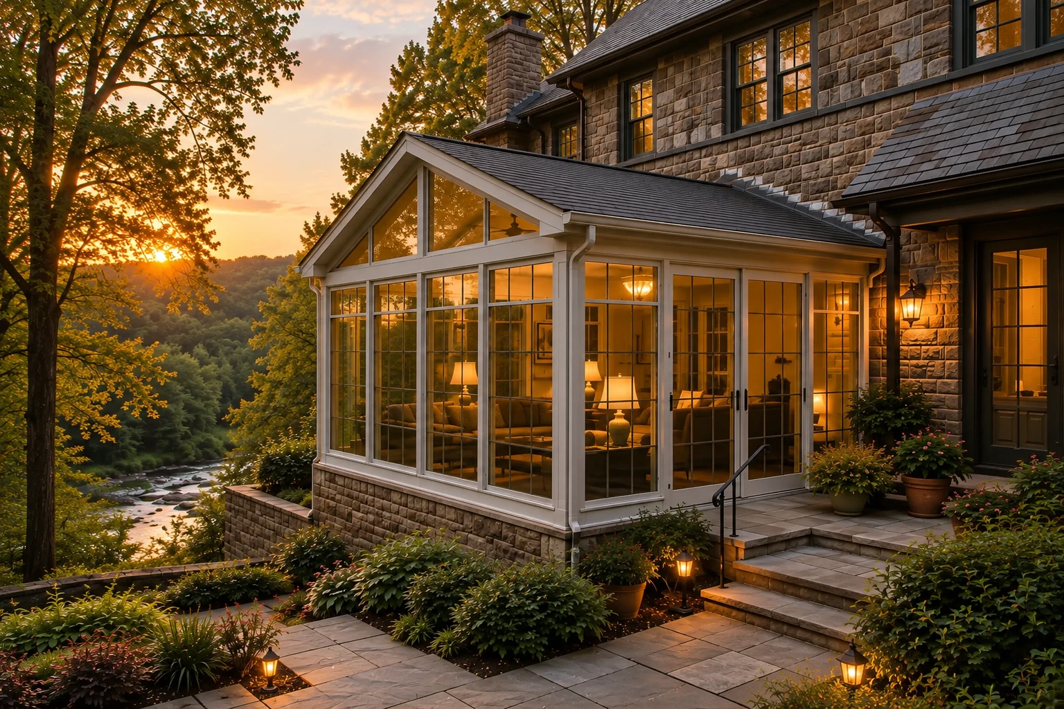
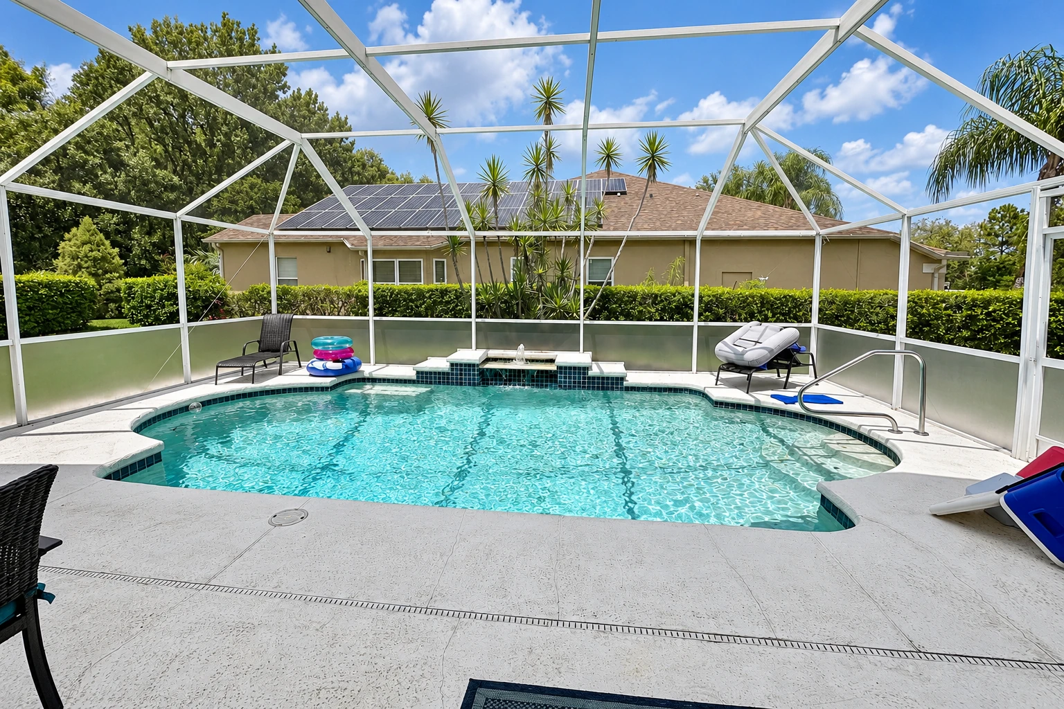
- Licensed and fully insured.
- Free in-person estimates.
- Expect a reply within 1 business day.
What does it take to build a sunroom in Hacienda Heights?
Sunroom construction in Hacienda Heights means building a one-story room onto your house where glass makes up more than 40 percent of the outer walls and roof, so you get the daylight and the view with a roof over your head. It can be as simple as a room with no heating or cooling, or something close to a full room addition.
Most people who call us have a patio or deck they want more use out of. The price moves with how far you go, from a plain glass room to a larger one with a foundation and heating and air conditioning, and with what the room sits on and what covers the roof. The schedule mostly turns on the permit side for your address and on whether the slab, deck or ground under the room needs work first. If you're starting from a slab, patio-to-sunroom conversion covers that path, and the written estimate puts a figure on your own room.
How do you know it's time to build a sunroom?
A patio nobody sits on
Your patio holds a grill and a few chairs, and the chairs mostly hold leaves. That usually means the space is too exposed or too buggy at the hours you're home, and every year you wait is another year of paying for yard you don't use.
Out of room inside
The desk, the toys and the treadmill are all fighting over the same corner of the house. A sunroom can add a room off the back, and putting it off usually means another year of living around the squeeze.
A deck you'd like closed in
You want the room right where the deck is, and the deck feels solid enough to walk on. A deck built for chairs isn't always built for a glass room, so it's worth a look underneath before a design gets drawn around it.
How we handle sunroom construction
First we settle how far you want to go, from a simple room to something close to a full addition, because that choice moves everything else. Then I check what the room will sit on, whether that's a slab, a deck or bare ground, since a sunroom is mostly glass resting on whatever is under it. We give the roof more thought than most people expect, because building-science guidance figures that on a midsummer day each square foot of roof can take about three to four times the sun of a north- or south-facing wall. After that we get the base ready, frame the room, set the glass and the roof, and clean up before we leave.
Not every project starts from scratch. If you already have a sunroom that isn't working the way you hoped, sunroom remodeling may get you there without starting over, and if all you're after is shade and fewer bugs, screen room installation is the lighter option.
A simple sunroom
Suits you if you want a bright place to sit and don't need it heated or cooled. It asks less of what's underneath and costs less, though it will follow the weather more than the rest of your house does.
A room close to an addition
Suits you if the room has to work like the rest of the house, as an office, a den or a place to eat. It needs a foundation and its own heating and air conditioning, which puts it at the high end of what sunrooms cost around Los Angeles.
Get a free, on-site estimate for your sunroom
We reply within one business day, and the estimate is free with no obligation. Tell us your address, the room size you have in mind, whether it sits on a deck and whether you want heating or cooling. Once you send it, we'll set a time for me to come out and measure.
(626) 269-6285Sunroom construction permits and rules in Hacienda Heights
If your property is in unincorporated LA County, LA County Public Works issues the building permit, and the county says to contact your local office to ask what your project needs. We look up which office handles your address, and when the job needs a permit, we take care of the paperwork and work through the inspections with you. Part of that is plan check, where reviewers go over the plans to make sure they meet safety, building and environmental standards. California's Energy Code also sets efficiency requirements for additions to existing houses, which is one more reason we settle early how close to an addition your room will be.
On jobs around here we see plenty of patio slabs and older decks being asked to carry a room they weren't built for, so I check the base before anyone talks price. We see the same on jobs in Whittier and La Puente, and we build in many of the other cities around Hacienda Heights too.
What happens when you call us about a new sunroom?
Call us and set a visit
You call or send the form, and I come out myself to look, measure and ask how you plan to use the room. That last question matters, because a reading room and a home office need different things.
Get your written estimate
You get a written estimate for your room, built on what I saw under it. You know what you're getting into, and what it costs, before you sign anything.
Permit side, then the build
We sort out the permit side for your address, then my crew and I build the room. If there are inspections along the way, we work through them with you.
Walk the finished room together
When it's finished, I walk through the room with you before we call it done. Bring your questions, and your coffee if you like.
Frequently asked questions
How much does a sunroom cost near Hacienda Heights?
A sunroom in the Los Angeles area usually costs about $16,000 to $120,000 per job. The low end is a simple room with no heating or cooling, and the high end is a larger room with a foundation and heating and air conditioning. Your written estimate gives you the number for your own house.
How do I know if my existing deck can hold a sunroom?
Have the structure under it checked, because one trade group's guide says an existing deck typically needs added beams, posts or footings to carry a sunroom's weight. The same guide suggests asking a local structural engineer whether your deck is suitable, and notes that building a new deck may cost less than upgrading one that's older or worn. I look underneath before we talk design, so you plan for the work under the room as well as the room itself.
How do I find out how close to my property line a sunroom can go in Hacienda Heights?
Start with your lot's zoning, because the county lists minimum front, side and rear yard setbacks, the open space kept between a building and the lot lines, for residential zones such as R-1. For property in unincorporated LA County, county planners advise confirming your zoning and that the project is allowed before plans go in. I measure the lot when I come out, so we know where the room can sit before anything gets designed.
Can I heat or cool a sunroom without tying it into my house?
Yes, some heated or cooled sunrooms keep the house's existing doors and windows in place, which keeps the room's heating and cooling separate from the rest of the house. It sits between a plain unheated room and a full addition, and it's worth bringing up when I come out to measure.
How much can a contractor ask for up front on a sunroom in California?
No more than $1,000 or 10 percent of the contract price, whichever is less. That's the state's rule for home improvement down payments, and special-order materials don't get an exception.
Do I need a written contract for a sunroom in California?
Yes, any home improvement job over $500 in California needs a written contract. The contract and any change to it have to be in writing and tell you about your right to cancel. Read it twice, it's a lot cheaper than the room.
Hacienda Heights, CA
Start your sunroom with a site visit
A look at what's under your patio or deck now beats redesigning the room after the glass is picked.