
Deck-to-sunroom conversion in Hacienda Heights CA - a room on a deck that can hold it
Your deck gets more sun than use. We check what it can carry, then build a sunroom it can hold.
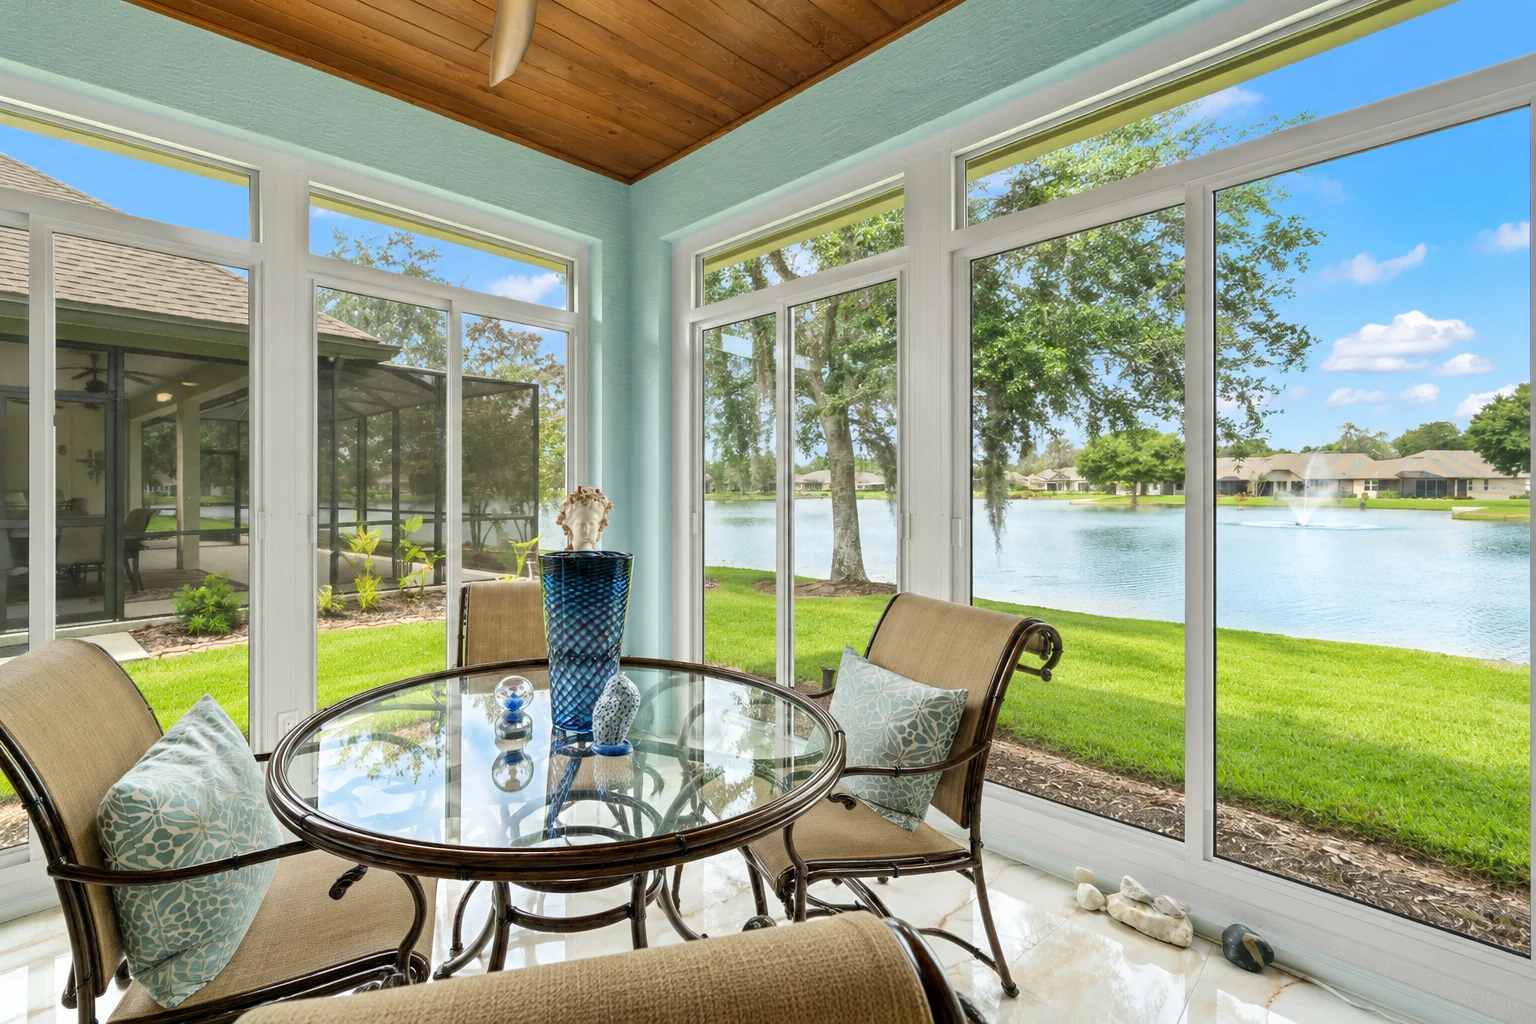
- Licensed and fully insured.
- Free in-person estimates.
- Expect a reply within 1 business day.
Can you turn your deck into a sunroom?
A deck-to-sunroom conversion in Hacienda Heights builds a sunroom on the deck you already have, usually after the deck is strengthened so it can carry the walls, glass and roof that go on top of it.
Most people who call me have a deck that gets plenty of sun and not much use, and they want a real room out of it. The price turns mostly on what's under the room, because a deck that needs a few more posts costs less to build on than one that needs new footings or a full rebuild. After that it's the size, the glass and whether the room gets its own heating and cooling. The schedule follows the same pattern, since deck work and any permit come before the room goes up, and your written estimate puts your own number on all of it. If you're working with a ground-level slab instead, patio-to-sunroom conversion is the page for you.
How do you know if your deck can take a sunroom?
Soft spots in the boards
If a board gives under your foot or a screwdriver sinks into a joist, that's usually rot, and it rarely stops at the spot you found. A sunroom adds weight right where the wood is weakest, and every season you wait gives the rot more of the frame, which can turn a repair into a new deck.
A bounce when you walk
A deck that flexes underfoot usually has joists or beams that are undersized or spaced too far apart, which is fine for a grill and a few chairs. Walls, glass and a roof are a different load, and the bounce won't fix itself, so it pays to know how much framing it needs before you plan the room.
Posts that lean or sink
Posts that tilt or sit lower than they used to usually mean a footing has settled. Glass doesn't forgive movement, so a room built on settling posts tends to show it in doors that stick and frames that pull out of square, and that only gets worse the longer it goes.
How we do a deck-to-sunroom conversion
I start underneath, because a sunroom is mostly glass sitting on whatever holds it up. I look at the posts, beams, joists and footings before we talk price, and sometimes I'm the one telling you a new deck makes more sense than propping up the old one. I'd rather say that at the estimate than halfway through the job. Once the deck is reinforced or rebuilt, my crew and I frame the walls, put on the roof, set the glass and doors, finish the inside and clean up before we leave.
If you want the room comfortable in July and January alike, our all season rooms page walks through that build. If your outdoor space is a patio at ground level rather than a raised deck, enclosed patio rooms start from the slab instead.
A room closed off from the house
This suits you if you want the sunroom as its own space, because it gets its own heating or cooling and your house keeps its existing doors and windows between the two. It's a good fit when the room is for reading, plants or getting away from the TV.
A room open to the house
This suits you if you want the deck space to feel like part of your living room, because it's built much like a regular room addition and stays open to the rest of the home. Expect more planning up front, since the room ties straight into the house.
Get a written estimate for your deck conversion
We reply within one business day to set a time for me to come out, look under the deck and measure. The estimate is free, done on site and comes with no obligation, and you get it in writing before you decide anything.
(626) 269-6285Deck-to-sunroom conversion rules and conditions in Hacienda Heights
If your address is in unincorporated LA County, LA County Public Works issues permits for additions, alterations and electrical work. Its list names adding a room and doesn't name sunrooms, so the list alone doesn't settle your job, and the county is the place to ask. Larger projects need plans that show what's being built, and the county office tells you whether those plans go through plan check, its review of them before work starts. LA County Planning also reviews zoning for property outside a city, including rules on hillsides and plants, and if your property falls outside the county's jurisdiction, another office may handle the permit. We look up which office handles your address, and when the job needs a permit, we take care of the paperwork and work through the inspections with you.
Plenty of houses here sit on sloped lots, so a lot of the decks we look at are raised, with tall posts on the downhill side. Those posts and their footings get the closest look, because that's usually where settling shows up. We see the same raised decks on hillside lots in Whittier and West Covina.
What happens after you call about a deck conversion?
Call and book a visit
You call or send the form, and I come out to look at the deck, measure it and ask how you plan to use the room. I'll want to get underneath, so whatever's been stored under there may see daylight for the first time in years.
Get the estimate in writing
You get a written estimate that covers the deck work and the room. It's there so you know what you're getting into before you sign anything.
Handle the permit and build
We sort out the permit side for your address, then my crew and I build. The deck comes first and the glass comes last.
Walk through the finished room
When it's done, I walk through the room with you before we call it finished. Doors, windows, trim, all of it.
Frequently asked questions
How do I check if my deck can hold a sunroom?
Start underneath, with how much load the deck can carry, how deep and how far apart the footings are, and the shape of the frame, including any rot or settling. Those are the things one sunroom company checks first, and a trade guide says a deck going under a sunroom will typically need more beams, posts or footings. I do that look myself at the estimate.
Do I need a structural engineer to put a sunroom on my deck?
It's a sensible first step, and a sunroom trade guide advises asking a local structural engineer whether your deck is suitable. That review comes before the room goes on, because it tells you how much deck work the project needs. It's a normal part of the job, not a sign something's wrong.
What is the best way to deal with an old deck before adding a sunroom?
Price both paths, fixing it and replacing it, before you choose. A trade guide notes that building a new deck can cost less than upgrading the old one in some cases, especially when the old one has deteriorated. If your deck is getting on in years, ask for both numbers at the estimate.
How much does a deck-to-sunroom conversion cost in Hacienda Heights?
Across the US, an installed sunroom addition usually costs about $50 to $175 per square foot. That's a national figure for the room itself, so it doesn't account for what your particular deck needs underneath. Your written estimate gives you your own number.
Can a remodeling contractor build a sunroom on my deck in California?
Not the structural part. Under state rules, a residential remodeling contractor can't contract for structural changes to load-bearing parts such as footings, foundations and roof structures, and can add or extend wiring, heating or plumbing only with the right license or a licensed subcontractor. Since this job usually means post or footing work, ask anyone you're considering what their license covers.
What should a sunroom contract include in California?
Any change to the contract has to be in writing, easy to understand, and tell you about your right to cancel. State law also lets you ask your contractor to list any subcontractors, with each one's license number and classification. Read the change orders as carefully as the contract itself.
Hacienda Heights, CA
Get your deck looked at first
Have your street address, the deck's size and a few photos ready when you call (626) 269-6285 or fill out the form, so I can check your permit office and show up already knowing what I'm looking at.